Cheri Ehret
Realtor®

BEDS3
BATHS2 full
SQUARE FEET1,108
MLS#26073457
STATUSActive
PROPERTY TYPEResidential - Single Family
SUBDIVISIONLake Villa Sub
SCHOOLCARLYLE DIST 1
Property Description
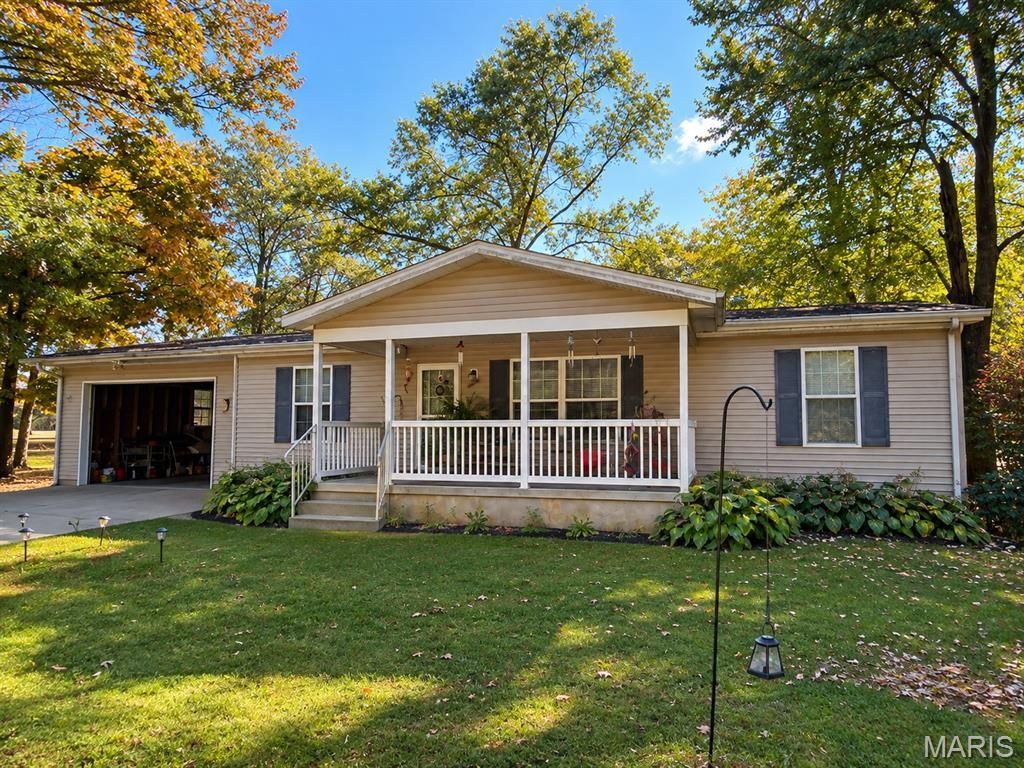
LIVE THE LAKE LIFE WITHOUT THE LAKEFRONT PRICE TAG! Welcome to 10 Pintail Drive, where affordable homeownership meets the outdoor lifestyle of beautiful Carlyle Lake! Located in the Carlyle Lake area, this property offers a fantastic opportunity to enjoy everything Illinois' largest man-made lake has to offer without the waterfront price!Imagine spending your weekends boating, fishing, swimming, hiking, or simply enjoying the great outdoors! With approximately 26,000 acres of water, Carlyle Lake is a favorite destination for outdoor enthusiasts. Public beaches, boat launches, marinas, camping, and recreational areas make this an ideal location for a year-round residence or weekend getaway!This property features an approximately 10,001-square-foot lot and a convenient ATTACHED TWO-CAR GARAGE, offering plenty of room for vehicles, fishing equipment, bicycles, and outdoor gear!The seller has already completed several improvements, including a BRAND-NEW WATER HEATER, professionally cleaned carpeting, cleaned flooring, and a power-washed exterior! With a little vision and your own personal touches, this property offers an exciting opportunity to make it your own.Whether you're a first-time homebuyer, looking to downsize, or dreaming of an affordable weekend retreat near Carlyle Lake, this property is worth exploring!PROPERTY IS BEING SOLD STRICTLY AS-IS, WHERE-IS. SELLER WILL NOT PROVIDE OR PAY FOR ANY INSPECTIONS OR MAKE ANY REPAIRS, INCLUDING MUNICIPAL, OCCUPANCY, LENDER-REQUIRED, OR BUYER-REQUESTED REPAIRS. Buyers are welcome to conduct inspections at their own expense for informational purposes.The property does not offer direct lake access; public recreational facilities and lake access are available in the surrounding Carlyle Lake area.YOUR LAKE-AREA GETAWAY IS CALLING! Don't miss this opportunity to own an affordable property near one of Southern Illinois' most popular recreational destinations. Schedule your private showing today!
Property Features
Property Type: Residential - Single Family
Cooling: Central Air, Electric
Garage: 2 car attached
Heating: Electric, Forced Air
Home Style: Ranch
Lot Size: 0.23 Acres
Roof Type: Asphalt
Taxes: $542
Year Built: 2010
Amenities
Breakfast Bar
Eat-in Kitchen
Kitchen Island
Kitchen/Dining Room Combo
Laminate Counters
See Remarks
Separate Shower
Shower
Storage
Tub
Walk-In Closet(s)
Feature Descriptions
Appliances: Dishwasher, Microwave, Gas Oven, Gas Range, Refrigerator, Electric Water Heater
Association Amenities: None
Exterior: Vinyl Siding
HOA Fee: $160/ Annually
Lot: Adjoins Open Ground, Adjoins Wooded Area, Back Yard, Front Yard, Landscaped, Level, Many Trees, Native Plants, Natural Foliage, Private, Views, Wooded
Lot Dimensions: 100 x 100
Parcel#: 04-04-30-251-005
Parking: Attached, Driveway, Garage, Gravel, Lighted, Off Street, Oversized, Private, Side By Side
Sewer: Lagoon
SQFT. Above Grade: 1108
Utilities: Cable Available, Electricity Connected, Propane Leased, Sewer Connected, Underground Utilities, Water Connected
Water: Public
Window: Screens
Room Sizes
Living Room: 20x13
Kitchen: 20x12
Laundry: 12x6
Bedroom: 13x13
Bathroom: 12x8
Bedroom 2: 11x11
Bedroom 3: 11x10
Bathroom 2: 8x5
Local Schools
High School: Carlyle
Middle School: CARLYLE DIST 1
Elementary School: CARLYLE DIST 1
School District: CARLYLE DIST 1
Listed By / Shown By
Listed By
Agency Name: Coldwell Banker Brown Realtors
Shown By
Agent Name: Cheri Ehret
Agent Phone: (618) 977-8400
Agency Title: Strano & Associates

Estimate Your Payment
Estimated Payment
$ 334.40 per month $255.72 Principal & Interest $45.17 Property Tax $33.51 Homeowner's InsuranceChange Payment Information


Member Participants (and their affiliated licensees, if applicable) shall indicate on their websites that IDX information is provided exclusively for consumers’ personal non-commercial use, that it may not be used for any purpose other than to identify prospective properties consumers may be interested in purchasing, that the data is deemed reliable but is not guaranteed by MLS GRID, and that the use of the MLS GRID Data may be subject to an end user license agreement prescribed by the Member Participant’s applicable MLS if any and as amended from time to time. MLS GRID may, at its discretion, require use of other disclaimers as necessary to protect Member Participant, and/or their MLS from liability.
Based on information submitted to the MLS GRID. All data is obtained from various sources and may not have been verified by broker or MLS GRID. Supplied Open House Information is subject to change without notice. All information should be independently reviewed and verified for accuracy. Properties may or may not be listed by the office/agent presenting the information.
Privacy Policy / DMCA Notice / ADA Accessibility


This site is hosted, designed and copyright
© 1994 - 2026 by
Delta Media Group, Inc. -- Patent Pending --
10 Pintail Drive | MLS# 26073457
This single family home located at 10 Pintail Drive , Shattuc, IL 62231 is currently listed for sale with an asking price of $114,900. This property was built in 2010 and has 3 bedrooms and 2 full baths with 1108 sq. ft. Pintail Drive is located in the Lake Villa Sub subdivision within the CARLYLE DIST 1 school district. Search Lake Villa Sub real estate on cehret.strano.com today.