Cheri Ehret
Realtor®

BEDS3
BATHS1 full
SQUARE FEET1,340
MLS#26048950
STATUSActive
PROPERTY TYPEResidential - Single Family
SUBDIVISIONMiller Louis Third Add
SCHOOLHighland DIST 5
Property Description
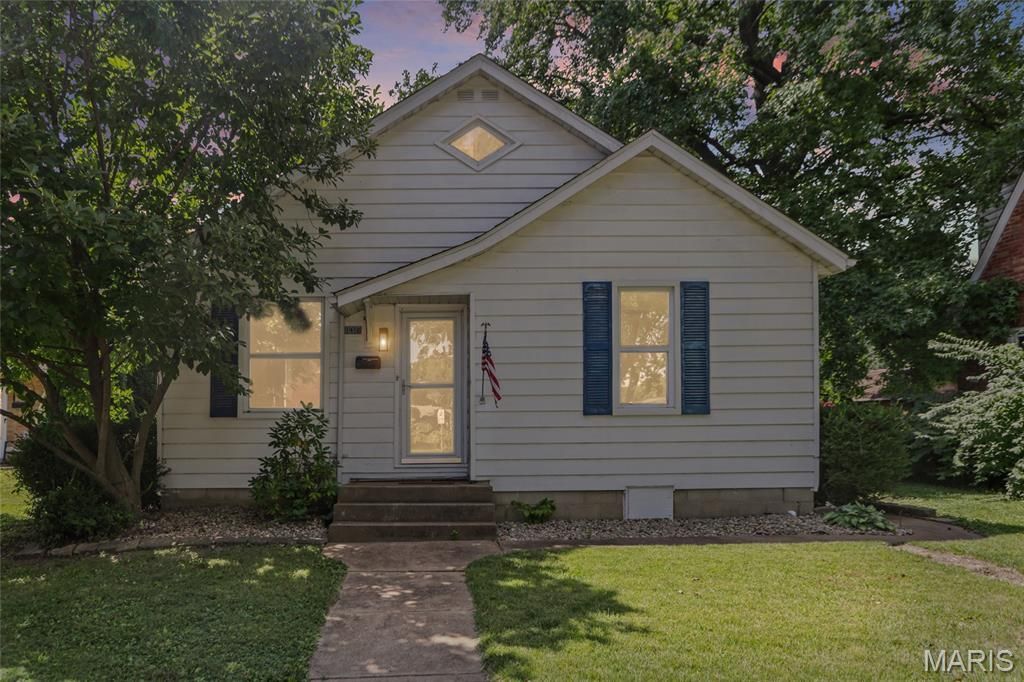
Welcome home to this charming Highland residence on desirable Lindenthal Street!Beautifully remodeled, this home effortlessly blends modern finishes with timeless character. Classic single-panel doors preserve the warmth and craftsmanship of an older home, while fresh updates create a sleek, move-in-ready layout.The inviting main level features stylish luxury vinyl plank flooring throughout, standard living spaces, two main-floor bedrooms, and an updated full bath. The spacious kitchen comes fully equipped with modern cabinetry, solid countertops, and stainless steel appliances. Upstairs, the expansive finished upper level offers a large third bedroom complete with a generous closet and a versatile open flex space, perfect for a home office, playroom, entertainment area, or extra bedroom space to fit your needs.Major Infrastructure updates provide added Peace of Mind: including a newly installed sump pump and professional foundation wall stabilization with targeted waterproofing on the affected wall, backed by a transferable warranty! Additional major updates include new windows, HVAC system, water heater, and updated water lines.Outside, relax in the fully fenced backyard or utilize the large detached storage shed, ideal for outdoor equipment, tools, or a dedicated workshop. Best of all, it's situated in an incredible Highland location just down the street from Lila's Garden and within easy walking distance to Highland Elementary, local parks, the community pool, and the vibrant town square!
Property Features
Property Type: Residential - Single Family
Basement: Sump Pump, Unfinished
Basement: Yes
Cooling: Central Air
Garage: 2
Heating: Natural Gas
Home Style: Traditional
Lot Size: 0.15 Acres
Roof Type: Architectural Shingle
Taxes: $3,657
Year Built: 1941
Amenities
Breakfast Bar
Ceiling Fan(s)
Laminate Counters
Feature Descriptions
Appliances: Stainless Steel Appliance(s), Dishwasher, Microwave, Free-Standing Electric Range, Refrigerator, Washer/Dryer
Days on Site: 1
Exterior: Aluminum Siding
Lot: Adjoins Common Ground, Level
Lot Dimensions: 50x120x51x120
Parcel#: 01-2-24-05-16-404-020
Parking: Covered, Detached, On Site, On Street
Sewer: Public Sewer
SQFT. Above Grade: 1316
Utilities: Cable Available, Electricity Connected, Natural Gas Connected, Sewer Connected, Water Connected
Water: Public
Room Sizes
Kitchen: 13x16
Family Room: 13x16
Primary Bedroom: 13x11
Bedroom 2: 10x12
Bedroom 3: 15x21
Bathroom: 8x7
Local Schools
High School: Highland
Middle School: HIGHLAND DIST 5
Elementary School: HIGHLAND DIST 5
School District: Highland DIST 5
Listed By / Shown By
Listed By
Agency Name: Keller Williams Marquee
Shown By
Agent Name: Cheri Ehret
Agent Phone: (618) 977-8400
Agency Title: Strano & Associates

Estimate Your Payment
Estimated Payment
$ 757.60 per month $400.38 Principal & Interest $304.75 Property Tax $52.47 Homeowner's InsuranceChange Payment Information


Member Participants (and their affiliated licensees, if applicable) shall indicate on their websites that IDX information is provided exclusively for consumers’ personal non-commercial use, that it may not be used for any purpose other than to identify prospective properties consumers may be interested in purchasing, that the data is deemed reliable but is not guaranteed by MLS GRID, and that the use of the MLS GRID Data may be subject to an end user license agreement prescribed by the Member Participant’s applicable MLS if any and as amended from time to time. MLS GRID may, at its discretion, require use of other disclaimers as necessary to protect Member Participant, and/or their MLS from liability.
Based on information submitted to the MLS GRID. All data is obtained from various sources and may not have been verified by broker or MLS GRID. Supplied Open House Information is subject to change without notice. All information should be independently reviewed and verified for accuracy. Properties may or may not be listed by the office/agent presenting the information.
Privacy Policy / DMCA Notice / ADA Accessibility


This site is hosted, designed and copyright
© 1994 - 2026 by
Delta Media Group, Inc. -- Patent Pending --
1416 Lindenthal Avenue | MLS# 26048950
This single family home located at 1416 Lindenthal Avenue, Highland, IL 62249 is currently listed for sale with an asking price of $179,900. This property was built in 1941 and has 3 bedrooms and 1 full baths with 1340 sq. ft. Lindenthal Avenue is located in the Miller Louis Third Add subdivision within the Highland DIST 5 school district. Search Miller Louis Third Add real estate on cehret.strano.com today.