Cheri Ehret
Realtor®

BEDS4
BATHS2 full 1 partial
SQUARE FEET2,583
MLS#26072963
STATUSActive
PROPERTY TYPEResidential - Single Family
SUBDIVISIONRobinwood West 8
SCHOOLParkway C-2
Property Description
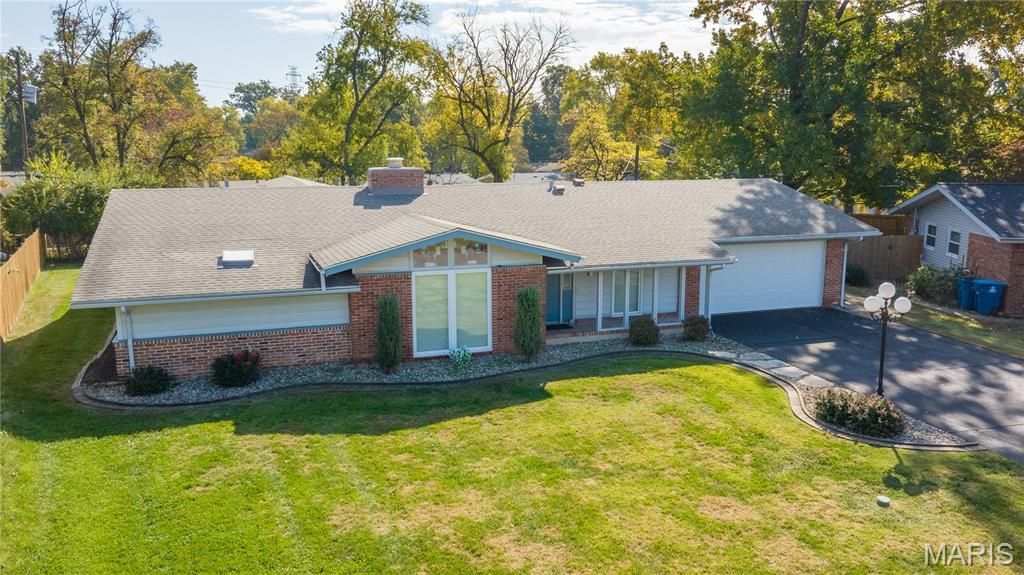
Open Sat and Sun 1-3pm.Mid-Century Charm. Exceptional Space. An Outstanding Location.Discover the lifestyle you've been looking for in the highly desirable Robinwood West neighborhood!Nestled along a level, tree-lined street shaded by mature landscaping, this classic 1962 brick mid-century ranch offers an impressive 2,500+ square feet of main-level living, blending timeless architectural character with the space, comfort, and convenience today's buyers desire.From the moment you enter, clean lines, beautiful hardwood flooring, and expansive windows create a warm, light-filled atmosphere throughout the thoughtfully designed floor plan. The spacious living room and separate formal dining room flow effortlessly into an impressive 24' x 14' great room, where a cozy fireplace creates the perfect gathering place for family and friends.At the heart of the home, the updated kitchen features crisp white cabinetry, generous counter space, a large walk-in pantry, and a cheerful breakfast area with sliding doors opening directly onto the patio. Whether enjoying a quiet morning or entertaining family and friends, this home offers exceptional flexibility for everyday living.All four bedrooms are conveniently located on the main floor, including a private primary suite featuring a walk-through dressing area, dual closets, and a beautifully updated en-suite bath with elegant vessel sinks and an oversized walk-in shower. Three additional bedrooms provide comfortable accommodations for family and guests, while an oversized 19' x 11' main-floor laundry room offers incredible versatility for additional storage, hobbies, or workspace.One of the home's most inviting features is its window-lined sunroom, creating a year-round private hot tub retreat overlooking the beautifully landscaped backyard. It's the perfect place to relax, unwind, and enjoy your own personal escape.AN EXCEPTIONAL LOCATION WITH EVERYTHING WITHIN REACH!The lifestyle extends well beyond your front door! Robinwood West offers desirable neighborhood amenities, including a community swimming pool, clubhouse, and playground.Outdoor enthusiasts will appreciate being just approximately 10 minutes from Creve Coeur Lake Memorial Park, one of the area's premier recreational destinations, featuring beautiful lake scenery, boating, walking and biking trails, and abundant opportunities for outdoor enjoyment.Families will appreciate the convenience of nearby Parkway School District grade schools, junior high, and high schools. Multiple major regional hospitals and medical facilities are also easily accessible.For commuters, the location is especially desirable! Enjoy convenient access to three major transportation corridors: Interstate 64/US Highway 40, Interstate 270, and Missouri Route 364 (Page Avenue Extension). These important routes provide excellent connectivity throughout the greater St. Louis metropolitan area, making commuting, traveling, shopping, and accessing surrounding business and entertainment
Property Features
Property Type: Residential - Single Family
Basement: None
Cooling: Ceiling Fan(s), Central Air
Garage: 2 car attached
Heating: Ductless, Gas, Radiant, Radiant Floor
Home Style: Ranch, Traditional
Lot Size: 0.28 Acres
Roof Type: Architectural Shingle
Taxes: $4,115
Year Built: 1962
Feature Descriptions
Association Amenities: Clubhouse, Common Ground, Pool, Recreation Facilities
Days on Site: 3
Exterior: Brick, Vinyl Siding
HOA Fee: $5/ Annually
Lot: Back Yard, Front Yard, Landscaped, Level
Lot Dimensions: 149 x 119
Parcel#: 16O-44-0414
Parking: Additional Parking, Asphalt, Attached, Garage, Garage Door Opener, Garage Faces Front, Oversized
Sewer: Private Sewer
SQFT. Above Grade: 2583
Utilities: Cable Available, Electricity Available, Electricity Connected, Natural Gas Connected, Phone Available, Sewer Connected, Water Connected
Water: Public
Window: Tilt-In Windows, Window Coverings, Window Treatments
Local Schools
High School: Parkway North High
Middle School: Northeast Middle
Elementary School: Ross Elem.
School District: Parkway C-2
Listed By / Shown By
Listed By
Agency Name: Coldwell Banker Premier Group
Shown By
Agent Name: Cheri Ehret
Agent Phone: (618) 977-8400
Agency Title: Strano & Associates

Estimate Your Payment
Estimated Payment
$ 1,387.57 per month $923.61 Principal & Interest $342.92 Property Tax $121.04 Homeowner's InsuranceChange Payment Information


Member Participants (and their affiliated licensees, if applicable) shall indicate on their websites that IDX information is provided exclusively for consumers’ personal non-commercial use, that it may not be used for any purpose other than to identify prospective properties consumers may be interested in purchasing, that the data is deemed reliable but is not guaranteed by MLS GRID, and that the use of the MLS GRID Data may be subject to an end user license agreement prescribed by the Member Participant’s applicable MLS if any and as amended from time to time. MLS GRID may, at its discretion, require use of other disclaimers as necessary to protect Member Participant, and/or their MLS from liability.
Based on information submitted to the MLS GRID. All data is obtained from various sources and may not have been verified by broker or MLS GRID. Supplied Open House Information is subject to change without notice. All information should be independently reviewed and verified for accuracy. Properties may or may not be listed by the office/agent presenting the information.
Privacy Policy / DMCA Notice / ADA Accessibility


This site is hosted, designed and copyright
© 1994 - 2026 by
Delta Media Group, Inc. -- Patent Pending --
1504 Papillon Drive | MLS# 26072963
This single family home located at 1504 Papillon Drive, Saint Louis, MO 63146 is currently listed for sale with an asking price of $415,000. This property was built in 1962 and has 4 bedrooms and 2 full and 1 partial baths with 2583 sq. ft. Papillon Drive is located in the Robinwood West 8 subdivision within the Parkway C-2 school district. Search Robinwood West 8 real estate on cehret.strano.com today.