Cheri Ehret
Realtor®

BEDS4
BATHS2 full
SQUARE FEET2,052
MLS#26072514
STATUSActive
PROPERTY TYPEResidential - Manufactured Home
SUBDIVISIONHickory Ridge
SCHOOLWinfield R-IV
Property Description
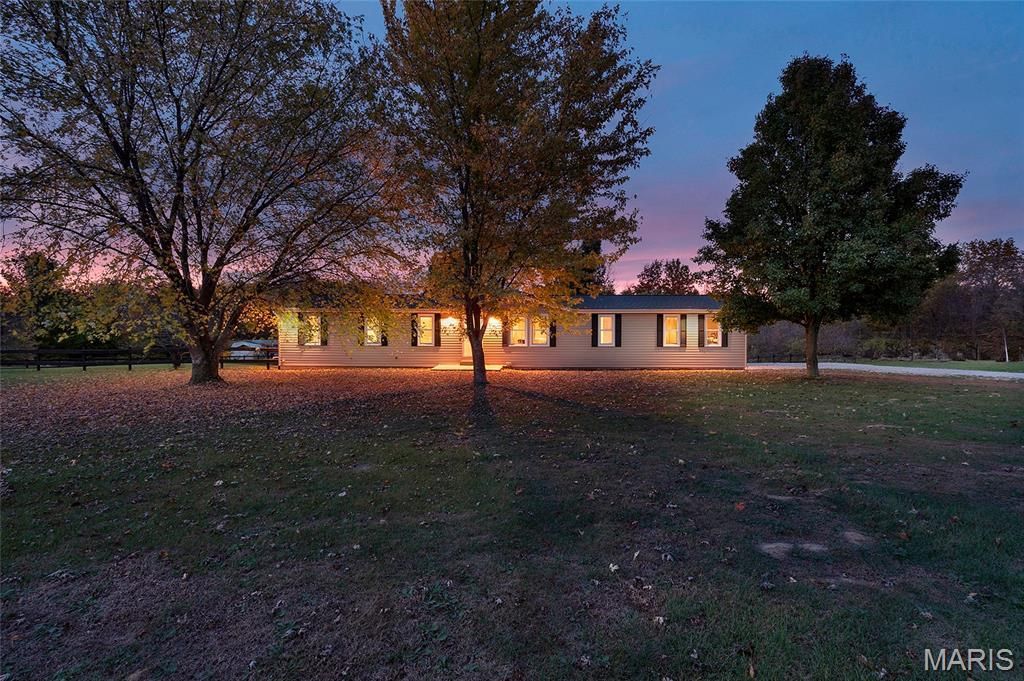
Come discover the space, comfort, and peaceful setting you've been looking for! This inviting 4-bedroom, 2-bathroom home offers 2,052 sq ft of thoughtfully designed living space on 1.5+ acres, situated on a corner lot with room to enjoy the outdoors, entertain, and make yourself at home.Step inside and you'll immediately appreciate the vaulted ceilings throughout, creating an open, airy feel from room to room. The living room is conveniently located just off the front entry and features a ceiling fan, while the family room, situated off the dining area, offers a wood-burning fireplace and ceiling fan-perfect for cozy evenings or gathering with family and friends.The kitchen is the heart of the home, featuring abundant cabinetry, a center island with sink overlooking the backyard through a large double window, flat-top cooktop, wall oven, and microwave. Natural light fills the space, and French doors provide a beautiful connection to the expansive rear deck. Just off the kitchen, you'll find a convenient mudroom/laundry room with additional deck access and a walk-in pantry.The spacious primary suite offers a private sitting area, ceiling fan, and walk-in closet. Its ensuite bath features double sinks, a seated vanity, separate shower, and relaxing soaker tub. Three additional bedrooms, each with walk-in closets, provide plenty of room and flexibility. The hall bathroom features a double-sink vanity and new flooring.Step outside and enjoy the large deck, multiple garden beds, and a backyard with a wood privacy fence featuring a 3-foot offset. With just the right blend of mature trees for privacy and open space to enjoy, there's plenty of opportunity to make the outdoors your own.Recent updates include a new roof in 2023 and new windows in 2026. With generous living spaces, thoughtful features, and room to enjoy the country lifestyle, this is a home you'll want to experience in person. Come take a look and imagine making it yours!
Property Features
Property Type: Residential - Manufactured Home
Basement: Crawl Space, Sump Pump
Cooling: Ceiling Fan(s), Central Air, Electric, Exhaust Fan
Heating: Electric, Forced Air
Home Style: Ranch, Traditional
Lot Size: 1.53 Acres
Roof Type: Asphalt, Shingle
Year Built: 2003
Amenities
Built-in Features
Eat-in Kitchen
Kitchen Island
Kitchen/Dining Room Combo
Laminate Counters
Pantry
Separate Shower
Soaking Tub
Vaulted Ceiling(s)
Walk-In Closet(s)
Walk-In Pantry
Feature Descriptions
Appliances: Electric Cooktop, Dishwasher, Microwave, Built-In Electric Oven, Range Hood, Wall Oven, Washer, Washer/Dryer, Water Heater, Electric Water Heater
Association Amenities: None
Days on Site: 5
Exterior: Vinyl Siding
Fireplace: Living Room
HOA Fee: $37/ Monthly
Lot: Corner Lot, Few Trees, Garden, Irregular Lot, Level
Lot Dimensions: irregular
Parcel#: 107035000000019017
Parking: Driveway, Gravel, Off Street
Sewer: Private Sewer, Septic Tank
SQFT. Above Grade: 2052
Utilities: Electricity Connected, Sewer Not Connected, Water Connected
Water: Shared Well
Window: Double Pane Windows, Screens, Window Coverings, Window Treatments
Room Sizes
Primary Bedroom: 15x12
Sitting Room: 8x12
Primary Bathroom: 9x12
Living Room: 21x13
Dining Room: 10x12
Kitchen: 12x12
Family Room: 17x16
Bedroom 2: 10x12
Bedroom 3: 10x12
Bathroom 2: 7x9
Bedroom 4: 10x13
Laundry: 7x8
Local Schools
High School: Winfield High
Middle School: Winfield Middle
Elementary School: Winfield Elem.
School District: Winfield R-IV
Listed By / Shown By
Listed By
Agency Name: EXP Realty, LLC
Shown By
Agent Name: Cheri Ehret
Agent Phone: (618) 977-8400
Agency Title: Strano & Associates

Estimate Your Payment
Estimated Payment
$ 591.55 per month $523.01 Principal & Interest $0.00 Property Tax (data not provided by mls) $68.54 Homeowner's InsuranceChange Payment Information


Member Participants (and their affiliated licensees, if applicable) shall indicate on their websites that IDX information is provided exclusively for consumers’ personal non-commercial use, that it may not be used for any purpose other than to identify prospective properties consumers may be interested in purchasing, that the data is deemed reliable but is not guaranteed by MLS GRID, and that the use of the MLS GRID Data may be subject to an end user license agreement prescribed by the Member Participant’s applicable MLS if any and as amended from time to time. MLS GRID may, at its discretion, require use of other disclaimers as necessary to protect Member Participant, and/or their MLS from liability.
Based on information submitted to the MLS GRID. All data is obtained from various sources and may not have been verified by broker or MLS GRID. Supplied Open House Information is subject to change without notice. All information should be independently reviewed and verified for accuracy. Properties may or may not be listed by the office/agent presenting the information.
Privacy Policy / DMCA Notice / ADA Accessibility


This site is hosted, designed and copyright
© 1994 - 2026 by
Delta Media Group, Inc. -- Patent Pending --
185 Widgeon Lane | MLS# 26072514
This home located at 185 Widgeon Lane, Foley, MO 63347 is currently listed for sale with an asking price of $235,000. This property was built in 2003 and has 4 bedrooms and 2 full baths with 2052 sq. ft. Widgeon Lane is located in the Hickory Ridge subdivision within the Winfield R-IV school district. Search Hickory Ridge real estate on cehret.strano.com today.