Cheri Ehret
Realtor®

BEDS3
BATHS3 full
SQUARE FEET2,605
MLS#26072407
STATUSActive
PROPERTY TYPEResidential - Single Family
SUBDIVISIONSugar Bend Ests-3rd Add
SCHOOLCollinsville DIST 10
Property Description
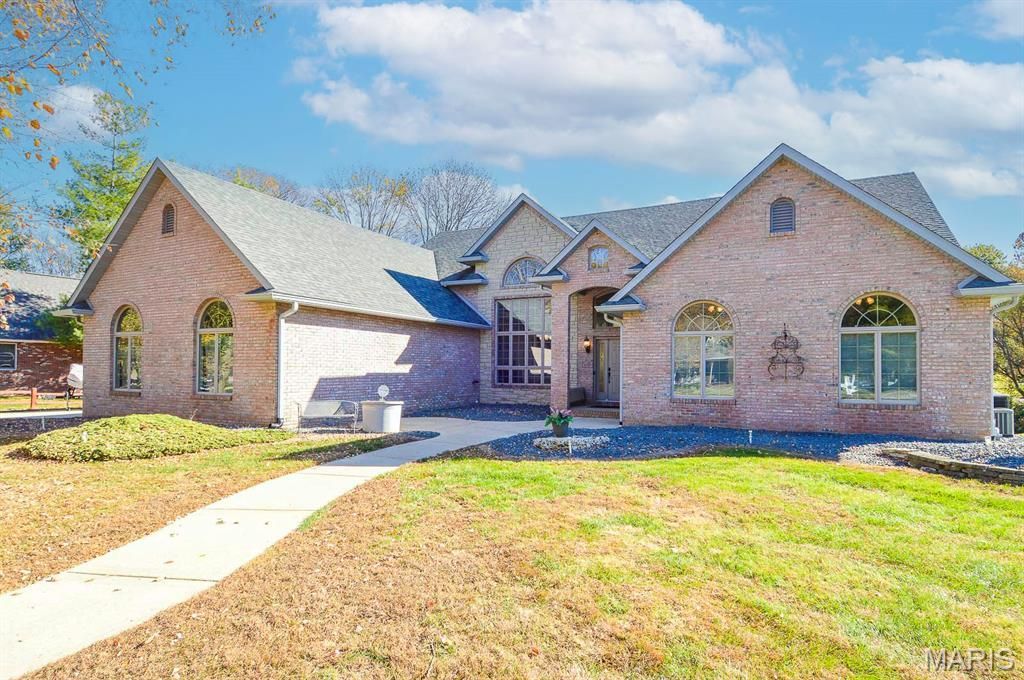
CUSTOM BUILT atrium ranch privately nestled in the back of Sugar Bend Estates.Prepare to be impressed by this stunning, expansive open-concept home. Soaring ceilings and an abundance of open living space create a dramatic first impression, while the thoughtfully designed floor plan offers the perfect blend of everyday functionality and upscale entertaining.The gourmet kitchen has all the bells & whistles. Quartz counter tops, CENTER ISLAND w/gas stove & extra seating, built in oven, SEE THROUGH FIREPLACE, and a large eating area overlooking the lake. Retreat to the luxurious primary suite featuring a gas fireplace, PRIVATE BALCONY, and an enormous WALK-IN-CLOSET. The primary bath is spa-inspired offering a custom tiled 2 person walk-in shower, double vanity, and a huge SOAKING TUB. Bedrooms 2 & 3 have both have large windows and ample closet space. The WALK-OUT lower level offers even more incredible living and entertaining space. This open area allows for a huge rec-room AND plenty of space for movie night (don't miss the surround sound already in place). There's an additional area that could be used as a NON CONFORMING 4th bedroom or a large office, offering a full bath, walk-in closet, and French doors leading out to the patio. Tremendous amount of unfinished storage space with enough room to comfortably accommodate a large mower and/or a 4 wheeler. Whether you're relaxing in the comfort of the 26x18 screened in porch, grilling on the huge patio, or sun bathing on your 48' dock, you'll fall in love with the oasis that this lakefront property provides. Additional features of interest include Zoned HVAC, oversized SIDE ENTRY 3 car garage, main floor laundry, & extra storage space above the garage. Recent updates include roof, siding, gutters in 2020.
Property Features
Property Type: Residential - Single Family
Basement: Yes
Basement: 9 ft + Pour, Bathroom, Full, Walk-Out Access
Cooling: Central Air
Garage: 3 car attached
Heating: Forced Air
Home Style: Ranch
Lot Size: 0.54 Acres
Roof Type: Architectural Shingle
Taxes: $10,311
Year Built: 1998
Feature Descriptions
Association Amenities: Lake
Exterior: Brick
Fireplace: Basement, Double Sided, Family Room, Master Bedroom
HOA Fee: $200/ Annually
Lot: Waterfront
Parcel#: 13-2-21-09-03-303-037
Sewer: Private Sewer, Septic Tank
SQFT. Above Grade: 2605
SQFT. Below Grade: 1100
Water: Public
Local Schools
High School: Collinsville
Middle School: COLLINSVILLE DIST 10
Elementary School: COLLINSVILLE DIST 10
School District: Collinsville DIST 10
Listed By / Shown By
Listed By
Agency Name: RE/MAX Alliance
Shown By
Agent Name: Cheri Ehret
Agent Phone: (618) 977-8400
Agency Title: Strano & Associates

Estimate Your Payment
Estimated Payment
$ 2,618.80 per month $1,555.67 Principal & Interest $859.25 Property Tax $203.88 Homeowner's InsuranceChange Payment Information


Member Participants (and their affiliated licensees, if applicable) shall indicate on their websites that IDX information is provided exclusively for consumers’ personal non-commercial use, that it may not be used for any purpose other than to identify prospective properties consumers may be interested in purchasing, that the data is deemed reliable but is not guaranteed by MLS GRID, and that the use of the MLS GRID Data may be subject to an end user license agreement prescribed by the Member Participant’s applicable MLS if any and as amended from time to time. MLS GRID may, at its discretion, require use of other disclaimers as necessary to protect Member Participant, and/or their MLS from liability.
Based on information submitted to the MLS GRID. All data is obtained from various sources and may not have been verified by broker or MLS GRID. Supplied Open House Information is subject to change without notice. All information should be independently reviewed and verified for accuracy. Properties may or may not be listed by the office/agent presenting the information.
Privacy Policy / DMCA Notice / ADA Accessibility


This site is hosted, designed and copyright
© 1994 - 2026 by
Delta Media Group, Inc. -- Patent Pending --
24 Summer Tree Lane | MLS# 26072407
This single family home located at 24 Summer Tree Lane , Collinsville, IL 62234 is currently listed for sale with an asking price of $699,000. This property was built in 1998 and has 3 bedrooms and 3 full baths with 2605 sq. ft. Summer Tree Lane is located in the Sugar Bend Ests-3rd Add subdivision within the Collinsville DIST 10 school district. Search Sugar Bend Ests-3rd Add real estate on cehret.strano.com today.