Cheri Ehret
Realtor®

BEDS3
BATHS2 full
SQUARE FEET1,216
MLS#26073070
STATUSActive
PROPERTY TYPEResidential - Mobile Home
SUBDIVISIONHighland Acres
SCHOOLWinfield R-IV
Property Description
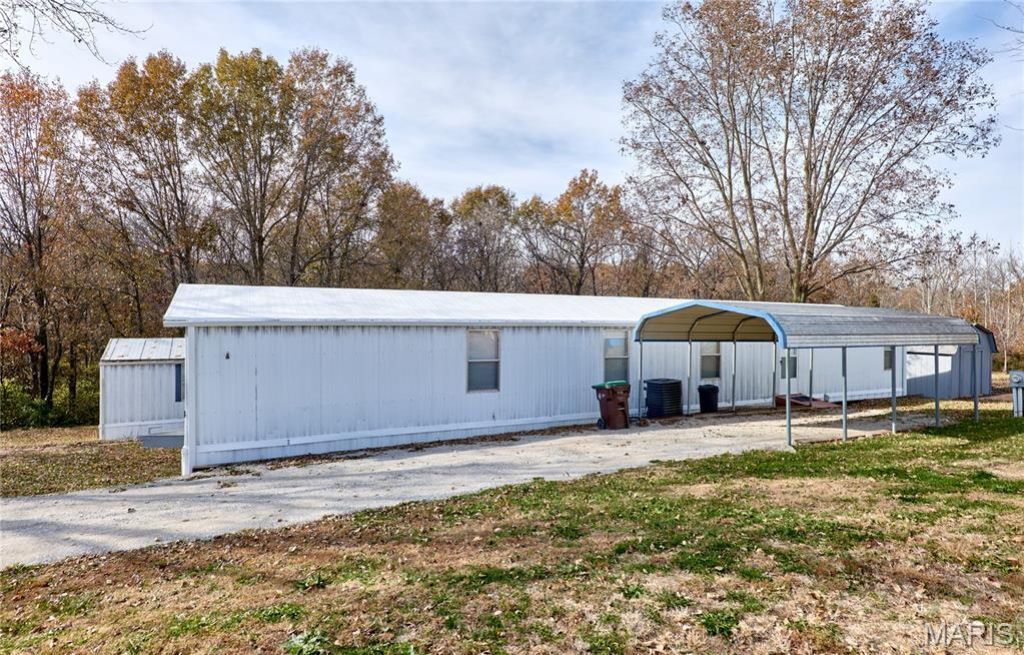
A Fresh Start in the Heart of Winfield!Lovingly cared for by its original owner, this beautifully updated 3-bedroom, 2-bath home is ready to welcome its next chapter! Enjoy the peace of mind that comes with a NEW HVAC system, fresh paint, Leaf Filter Gutters, NEW deck ('25) and NEW carpet. Featuring convenient one-level living, easy entry, and a carport for covered parking, this home checks all the boxes for comfortable, everyday living. Even better, you're just blocks away from Winfield schools, shopping, banks, and other local conveniences.The kitchen appliances are just 6 years old, the water heater is 8 years old, and the washer and dryer can stay, making this home an even easier move! Whether you're buying your first home, looking to simplify, or searching for a place to call your own, this well-loved home is ready for its next owner. Come see all it has to offer! ??
Property Features
Property Type: Residential - Mobile Home
Basement: Other
Cooling: Ceiling Fan(s), Central Air, Electric
Heating: Electric, Forced Air
Home Style: Other, Traditional
Lot Size: 0.22 Acres
Roof Type: Metal
Taxes: $362
Year Built: 1999
Amenities
Breakfast Bar
Ceiling Fan(s)
Dining/Living Room Combo
Eat-in Kitchen
Open Floorplan
Pantry
Shower
Soaking Tub
Storage
Tub
Walk-In Closet(s)
Workshop/Hobby Area
Feature Descriptions
Appliances: Electric Cooktop, Dishwasher, Exhaust Fan, Microwave, Electric Oven, Refrigerator, Washer/Dryer, Electric Water Heater
Exterior: Lap Siding, Vinyl Siding
Lot: Cul-De-Sac, Few Trees, Rectangular Lot
Lot Dimensions: 181x64
Parcel#: 136023000000088000
Parking: Carport, Detached Carport, Driveway, Off Street
Sewer: Public Sewer
SQFT. Above Grade: 1280
Utilities: Electricity Connected, Phone Available, Sewer Connected, Water Connected
Water: Public
Local Schools
High School: Winfield High
Middle School: Winfield Middle
Elementary School: Winfield Elem.
School District: Winfield R-IV
Listed By / Shown By
Listed By
Agency Name: Berkshire Hathaway HomeServices Select Properties
Shown By
Agent Name: Cheri Ehret
Agent Phone: (618) 977-8400
Agency Title: Strano & Associates

Estimate Your Payment
Estimated Payment
$ 357.41 per month $289.32 Principal & Interest $30.17 Property Tax $37.92 Homeowner's InsuranceChange Payment Information


Member Participants (and their affiliated licensees, if applicable) shall indicate on their websites that IDX information is provided exclusively for consumers’ personal non-commercial use, that it may not be used for any purpose other than to identify prospective properties consumers may be interested in purchasing, that the data is deemed reliable but is not guaranteed by MLS GRID, and that the use of the MLS GRID Data may be subject to an end user license agreement prescribed by the Member Participant’s applicable MLS if any and as amended from time to time. MLS GRID may, at its discretion, require use of other disclaimers as necessary to protect Member Participant, and/or their MLS from liability.
Based on information submitted to the MLS GRID. All data is obtained from various sources and may not have been verified by broker or MLS GRID. Supplied Open House Information is subject to change without notice. All information should be independently reviewed and verified for accuracy. Properties may or may not be listed by the office/agent presenting the information.
Privacy Policy / DMCA Notice / ADA Accessibility


This site is hosted, designed and copyright
© 1994 - 2026 by
Delta Media Group, Inc. -- Patent Pending --
252 S Warren Drive | MLS# 26073070
This single family home located at 252 S Warren Drive, Winfield, MO 63389 is currently listed for sale with an asking price of $130,000. This property was built in 1999 and has 3 bedrooms and 2 full baths with 1216 sq. ft. S Warren Drive is located in the Highland Acres subdivision within the Winfield R-IV school district. Search Highland Acres real estate on cehret.strano.com today.