Cheri Ehret
Realtor®

BEDS2
BATHS2 full
SQUARE FEET900
MLS#26048994
STATUSActive
PROPERTY TYPEResidential - Single Family
SUBDIVISIONH M Dorsey Sub
SCHOOLGILLESPIE DIST 7
Property Description
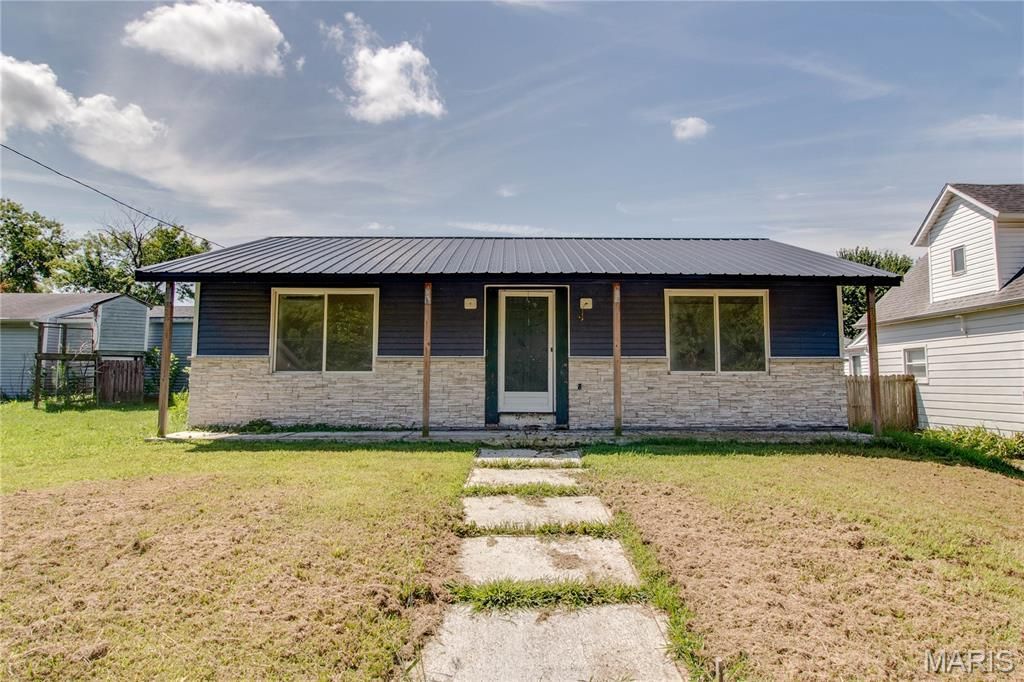
This partially renovated 2-bedroom, 2-bathroom ranch-style home was built in 1990 and sits on a 0.1722-acre lot. Exterior features include vinyl siding, a metal roof installed in 2023, and a private backyard with a rear deck installed in 2023 and distinctive metal fencing installed in 2024. A long covered front porch welcomes you into a bright, open main living area. Large front windows bring in natural light, while neutral finishes, recessed lighting, ceiling fans, and continuous vinyl plank flooring create a clean, cohesive look. The kitchen features brand-new cabinetry and flows into the dining and living spaces, creating a flexible setting that can be completed and arranged to suit the buyer's needs. Two bedrooms feature neutral carpeting. Both bathrooms have ceramic tile flooring, with portions of the renovation work remaining to be completed. A convenient combination mudroom and laundry area provides a main-floor laundry hookup. Convenient alley access leads to concrete and asphalt parking. Electric service is connected, with public water and sewer readily available. Several interior projects remain to be completed. All building materials currently at the property will remain, giving the buyer a head start on completing the improvements and selecting finishing touches that suit their style. Property is being sold as-is. Schedule your showing today to explore everything this home has to offer.
Property Features
Property Type: Residential - Single Family
Basement: Crawl Space
Cooling: Central Air
Heating: Forced Air
Home Style: Ranch
Lot Size: 0.17 Acres
Roof Type: Metal
Taxes: $971
Year Built: 1990
Amenities
Ceiling Fan(s)
Open Floorplan
Recessed Lighting
Feature Descriptions
Appliances: None
Exterior: Vinyl Siding
Lot: Back Yard, Few Trees, Front Yard, Rectangular Lot
Parcel#: 10-002-863-00
Parking: Alley Access, Asphalt, Concrete, No Garage
Sewer: Public Sewer
SQFT. Above Grade: 900
Utilities: Electricity Connected, Sewer Available, Water Available
Water: Public
Room Sizes
Living Room: 19x11
Kitchen: 13x12
Bathroom: 5x7
Bedroom: 8x13
Primary Bedroom: 10x13
Primary Bathroom: 8x6
Local Schools
High School: Gillespie Community High Schoo
Middle School: GILLESPIE DIST 7
Elementary School: GILLESPIE DIST 7
School District: GILLESPIE DIST 7
Listed By / Shown By
Listed By
Agency Name: Tarrant and Harman Real Estate and Auction Co
Shown By
Agent Name: Cheri Ehret
Agent Phone: (618) 977-8400
Agency Title: Strano & Associates

Estimate Your Payment
Estimated Payment
$ 282.30 per month $178.05 Principal & Interest $80.92 Property Tax $23.33 Homeowner's InsuranceChange Payment Information


Member Participants (and their affiliated licensees, if applicable) shall indicate on their websites that IDX information is provided exclusively for consumers’ personal non-commercial use, that it may not be used for any purpose other than to identify prospective properties consumers may be interested in purchasing, that the data is deemed reliable but is not guaranteed by MLS GRID, and that the use of the MLS GRID Data may be subject to an end user license agreement prescribed by the Member Participant’s applicable MLS if any and as amended from time to time. MLS GRID may, at its discretion, require use of other disclaimers as necessary to protect Member Participant, and/or their MLS from liability.
Based on information submitted to the MLS GRID. All data is obtained from various sources and may not have been verified by broker or MLS GRID. Supplied Open House Information is subject to change without notice. All information should be independently reviewed and verified for accuracy. Properties may or may not be listed by the office/agent presenting the information.
Privacy Policy / DMCA Notice / ADA Accessibility


This site is hosted, designed and copyright
© 1994 - 2026 by
Delta Media Group, Inc. -- Patent Pending --
390 Dorsey Road | MLS# 26048994
This single family home located at 390 Dorsey Road , Gillespie, IL 62033 is currently listed for sale with an asking price of $79,999. This property was built in 1990 and has 2 bedrooms and 2 full baths with 900 sq. ft. Dorsey Road is located in the H M Dorsey Sub subdivision within the GILLESPIE DIST 7 school district. Search H M Dorsey Sub real estate on cehret.strano.com today.