Cheri Ehret
Realtor®

BEDS2
BATHS1 full
SQUARE FEET1,251
MLS#26073266
STATUS(Bank Owned) - Active
PROPERTY TYPEResidential - Single Family
SUBDIVISIONFairhaven
SCHOOLJennings
Property Description
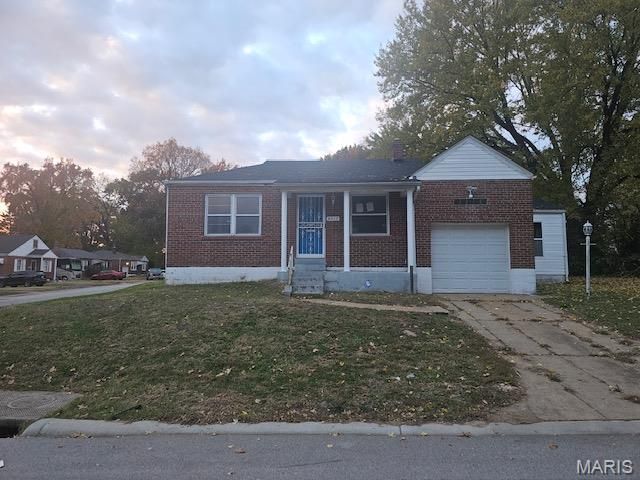
Welcome to 8917 Whitstone Ct.! This charming 2-bedroom, 1-bath home offers a great opportunity for a first-time buyer, downsizer, or investor. The home features a practical layout with comfortable living spaces and two bedrooms, making it easy to settle in and make it your own. Located in the Jennings Station area with convenient access to surrounding St. Louis communities, shopping, dining, parks, and everyday amenities. Whether you're looking for a place to call home or your next investment, this property is worth a look!HUD listing sold in as-is condition (Case #292-655001). Insurability Status (IE). Property sold AS IS with all faults. Please visit www.hudhomestore.gov for escrow amounts, 203K financing eligibility, and bidding instructions. Visit https://www.olympusams-at.com for more information and contracts download. Room sizes are approx. Please bring flashlight as power is not turned on. Room sizes are approximate. Buyer is responsible for turning on utilities for insp. An equal housing opportunity
Property Features
Property Type: Residential - Single Family
Basement: Yes
Basement: 8 ft + Pour
Cooling: Central Air
Garage: 1
Heating: Forced Air
Home Style: Bungalow
Lot Size: 0.12 Acres
Taxes: $1,855
Year Built: 1948
Feature Descriptions
Exterior: Brick
Lot: Corner Lot
Parcel#: 13F-41-1101
Sewer: Public Sewer
SQFT. Above Grade: 1251
Water: Public
Local Schools
High School: Jennings High
Middle School: Jennings Jr. High
Elementary School: Northview / Gary Gore
School District: Jennings
Listed By / Shown By
Listed By
Agency Name: EXP Realty, LLC
Shown By
Agent Name: Cheri Ehret
Agent Phone: (618) 977-8400
Agency Title: Strano & Associates

Estimate Your Payment
Estimated Payment
$ 293.03 per month $122.41 Principal & Interest $154.58 Property Tax $16.04 Homeowner's InsuranceChange Payment Information


Member Participants (and their affiliated licensees, if applicable) shall indicate on their websites that IDX information is provided exclusively for consumers’ personal non-commercial use, that it may not be used for any purpose other than to identify prospective properties consumers may be interested in purchasing, that the data is deemed reliable but is not guaranteed by MLS GRID, and that the use of the MLS GRID Data may be subject to an end user license agreement prescribed by the Member Participant’s applicable MLS if any and as amended from time to time. MLS GRID may, at its discretion, require use of other disclaimers as necessary to protect Member Participant, and/or their MLS from liability.
Based on information submitted to the MLS GRID. All data is obtained from various sources and may not have been verified by broker or MLS GRID. Supplied Open House Information is subject to change without notice. All information should be independently reviewed and verified for accuracy. Properties may or may not be listed by the office/agent presenting the information.
Privacy Policy / DMCA Notice / ADA Accessibility


This site is hosted, designed and copyright
© 1994 - 2026 by
Delta Media Group, Inc. -- Patent Pending --
8917 Whitstone Court | MLS# 26073266
This single family home located at 8917 Whitstone Court , Jennings, MO 63136 is currently listed for sale with an asking price of $55,000. This property was built in 1948 and has 2 bedrooms and 1 full baths with 1251 sq. ft. Whitstone Court is located in the Fairhaven subdivision within the Jennings school district. Search Fairhaven real estate on cehret.strano.com today.